Designed for the select few: Experience high-rise luxury re-defined

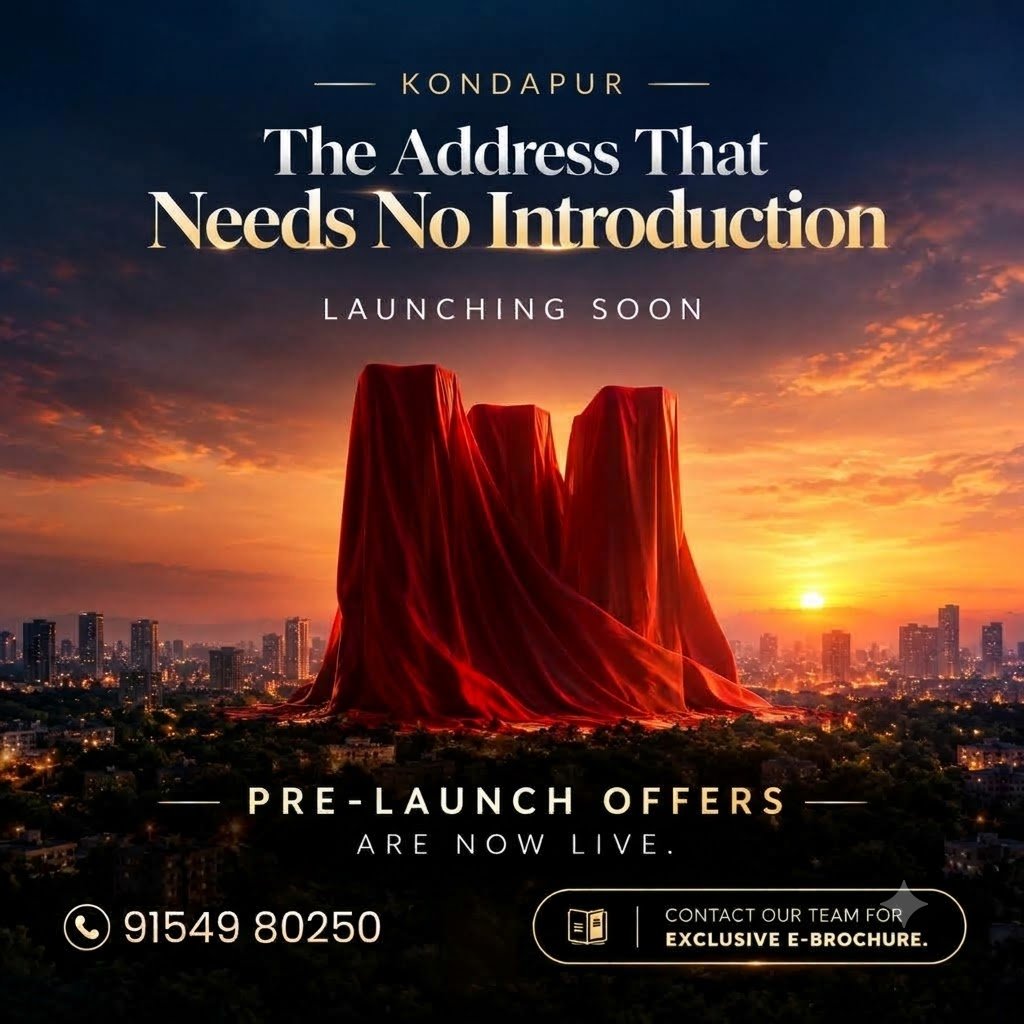
Pre-Launch Offer: "Secure your piece of the skyline with exclusive pre-launch privilege pricing."

Architectural Grandeur, Redefined

Welcome to a world where architectural mastery meets timeless elegance

Designed to be an iconic landmark in Hyderabad's skyline, this prestigious tower combines contemporary aesthetics with lavish spatial planning. Every detail reflects DSR's commitment to engineering excellence, offering expansive living spaces, high-end finishes, and sweeping panoramic views of the city.

Positioned in the heart of Hyderabad, DSR's latest luxury residential development in Somajiguda is crafted for the discerning few who seek an elevated lifestyle, uncompromised privacy, and unrivaled sophistication.
Luxury Building

3 Towers

Premium Residential Towers

25 Floors

Each Tower

350 Units

Exclusive Residences

70%

Open Space

Key Highlights & Features

Discover the exceptional features that define luxury living at DSR Somajiguda

Spacious Residences

Choice of expansive 3, 4, and 5 BHK layouts designed with high ceilings, private balconies, and seamless indoor-outdoor flow.

Prime Central Location

Situated in Somajiguda, putting you minutes away from luxury shopping, fine dining, top medical centers, and central business districts.

Resort-Style Amenities

  • Multi-tier clubhouse with a temperature-controlled swimming pool
  • State-of-the-art fitness center, spa, and wellness pavilion
  • Landscaped podium gardens, private seating nooks, and walking trails
  • Private banquet facilities and executive lounge

Uncompromised Privacy & Security

Dedicated private elevators, smart home integration, and 24/7 multi-layer security monitoring for your peace of mind.

Master Plan & Floor Plans

Explore our Master and Floor Plans for your ideal living space

Download Brochure

MASTER PLAN

Master Plan Image

FLOOR PLANS

Floor Plans Image

UNIT PLAN

Unit Plan Image

Configuration Approx. Area Key Features
3 BHK Residences Generous Layout Dual-aspect views, ensuite baths, maid quarters
4 BHK Sky Suites Ultra-Spacious Wrap-around balconies, double-height living spaces, walk-in closets
5 BHK Penthouses Palatial Living Private terrace access, bespoke master suite, dual kitchen concept

Amenities

Explore our thoughtfully designed amenities for a luxurious and convenient living experience

Download Brochure
Terrace Swimming Pool
Cycling Track
Supermarket
Indoor Games Room
Spa & Salon
Gym
Yoga & Meditation Rooms
Shuttle Court
Business Center
Walkers & Joggers Track
Banquet Hall
Basketball Court
Cricket Net
Children's Play Area
Landscaped Gardens
Ample Parking

Specifications

Premium specifications for a luxurious living experience

Framed Structure with Seismic Zone II Compliance RCC framed structure. 9" thick Red/Cement solid bricks for outer wall, 4" thick Red/Cement solid bricks for internal walls.

Two coats of Cement Plastering with smooth finish.

Main Door: Teak Wood frame & flush door shutter with Veneer and Melamine polish with all fittings.
Internal Door: Engineered door frame and flush door shutter with all fixtures.
Windows: UPVC Window System with plain glass and mosquito mesh track.
Grills: Mild Steel (MS) grill with enamel paint finish.

Granite platform with Stainless Steel Sink. Provision for fixing Exhaust Fan & Chimney.

Living, Dining: 800 x 1200mm Vitrified Tiles
Master Bedroom: 600 x 1200mm Wood Design Vitrified Tiles
Other Bedrooms: 800 x 800mm Vitrified Tiles
Bathrooms: Anti-skid Tiles
Corridors: Granites/Tiles
Utility Balconies: Anti-skid Tiles
Staircase: Granite

Plumbing and Sanitary Lines designed as per professional MEP consultant's design. All CP fittings are chrome-plated. Sanitary TOTO, Kohler, Vitra or equivalent.

Concealed Copper Wirings as per MEP consultant's design. Power outlets for Air Conditioners in all Bedrooms. Power outlets for Geysers in all Bathrooms. Power outlets for Chimney, Refrigerator, Mixer/Grinder in Kitchen. Three supply for each unit & Individual Meter Boards. Elegant designer modular electrical switches.

Panic Button & Intercom provided in the lifts connected to the security room. Surveillance Cameras at the main gate, corridors, and entrance of each Block to monitor. Intercom facility to all flats from Main Gate.

Standard Passenger Lifts and Service Lift of reputed brand.

100% DG Backup for all lights, fans, water, common areas and lifts.

Location Advantage: Somajiguda

Prime location offering unmatched connectivity and lifestyle

Connectivity

Instant access to Begumpet, Banjara Hills, and Raj Bhavan Road.

Healthcare

Proximity to premier facilities like Yashoda Hospital and Villa Marie.

Lifestyle

Steps away from luxury retail, five-star hotels, and cultural landmarks like Hussain Sagar Lake.

Step Into Unmatched Luxury

Register your interest to receive exclusive pre-launch pricing and private preview invitations

+91 91549 80250

realuxee@gmail.com

Somajiguda, Hyderabad, Telangana

RERA NO:

-COMINGSOON-

Disclaimer: "I authorize DSR Luxury and its representatives to Call, SMS, Email or WhatsApp me about their products and offers. This consent overrides any registration for DNC / NDNC."